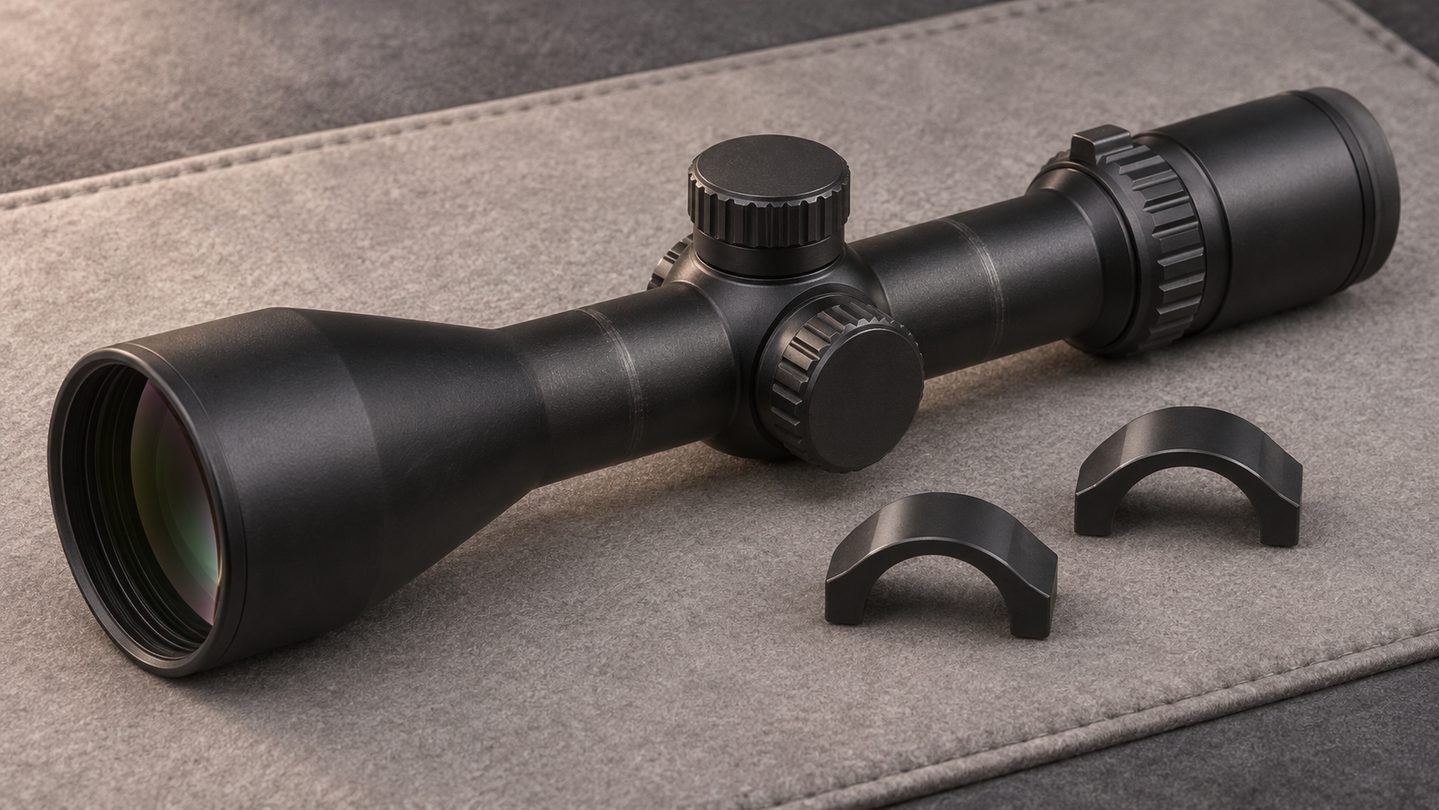
Removing a scope from its rings can reveal two pale bands, polished patches or dark lines around the main tube. Those marks can be alarming, but appearance alone does not prove that the tube is damaged. A clean witness line in the finish, a deep groove and a visibly distorted tube are three very different findings.
The safest response is to document the marks before cleaning or reinstalling anything, then judge their depth, shape and location. This checklist keeps a cosmetic observation separate from a mechanical warning and avoids the common mistake of simply tightening the rings harder.
Start by recording what you see
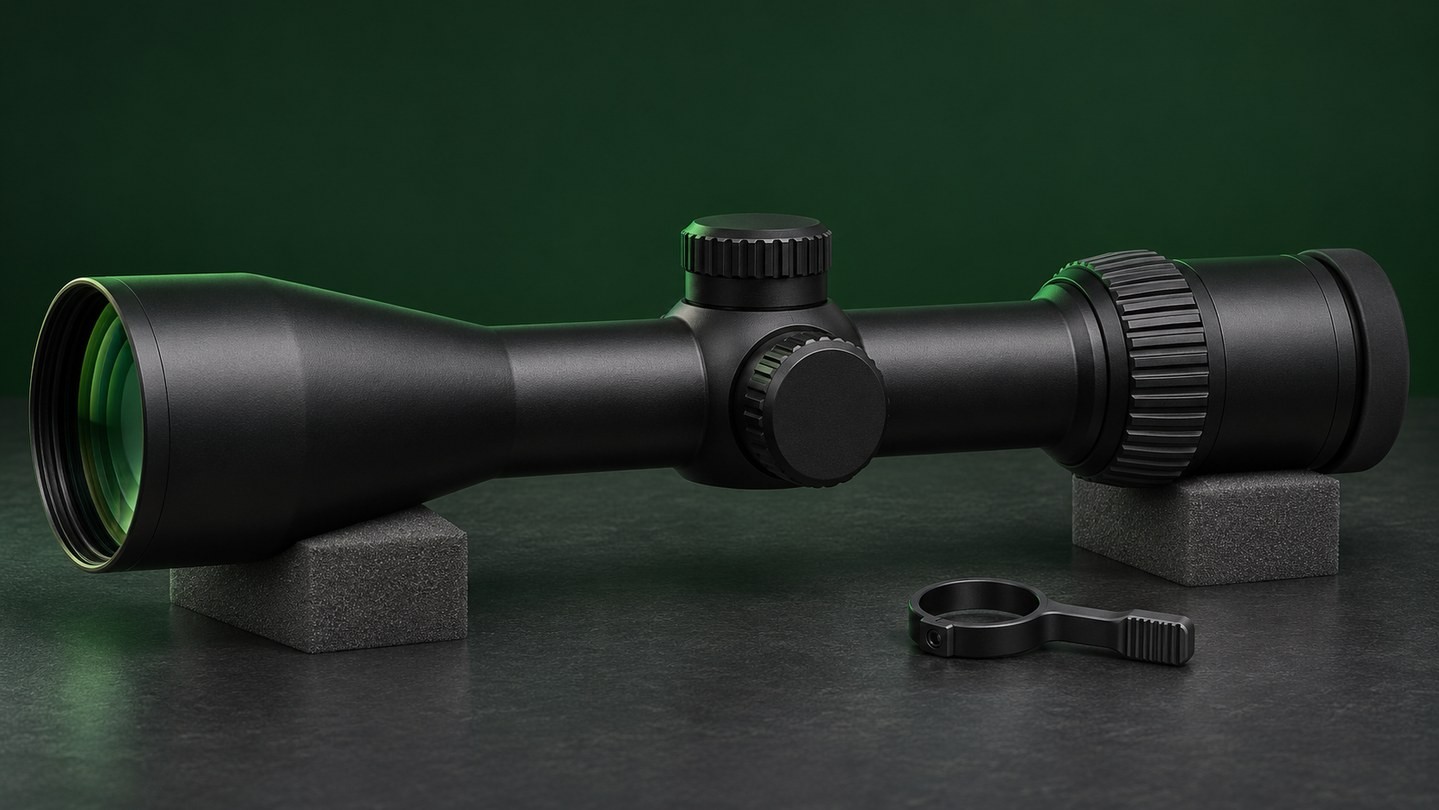
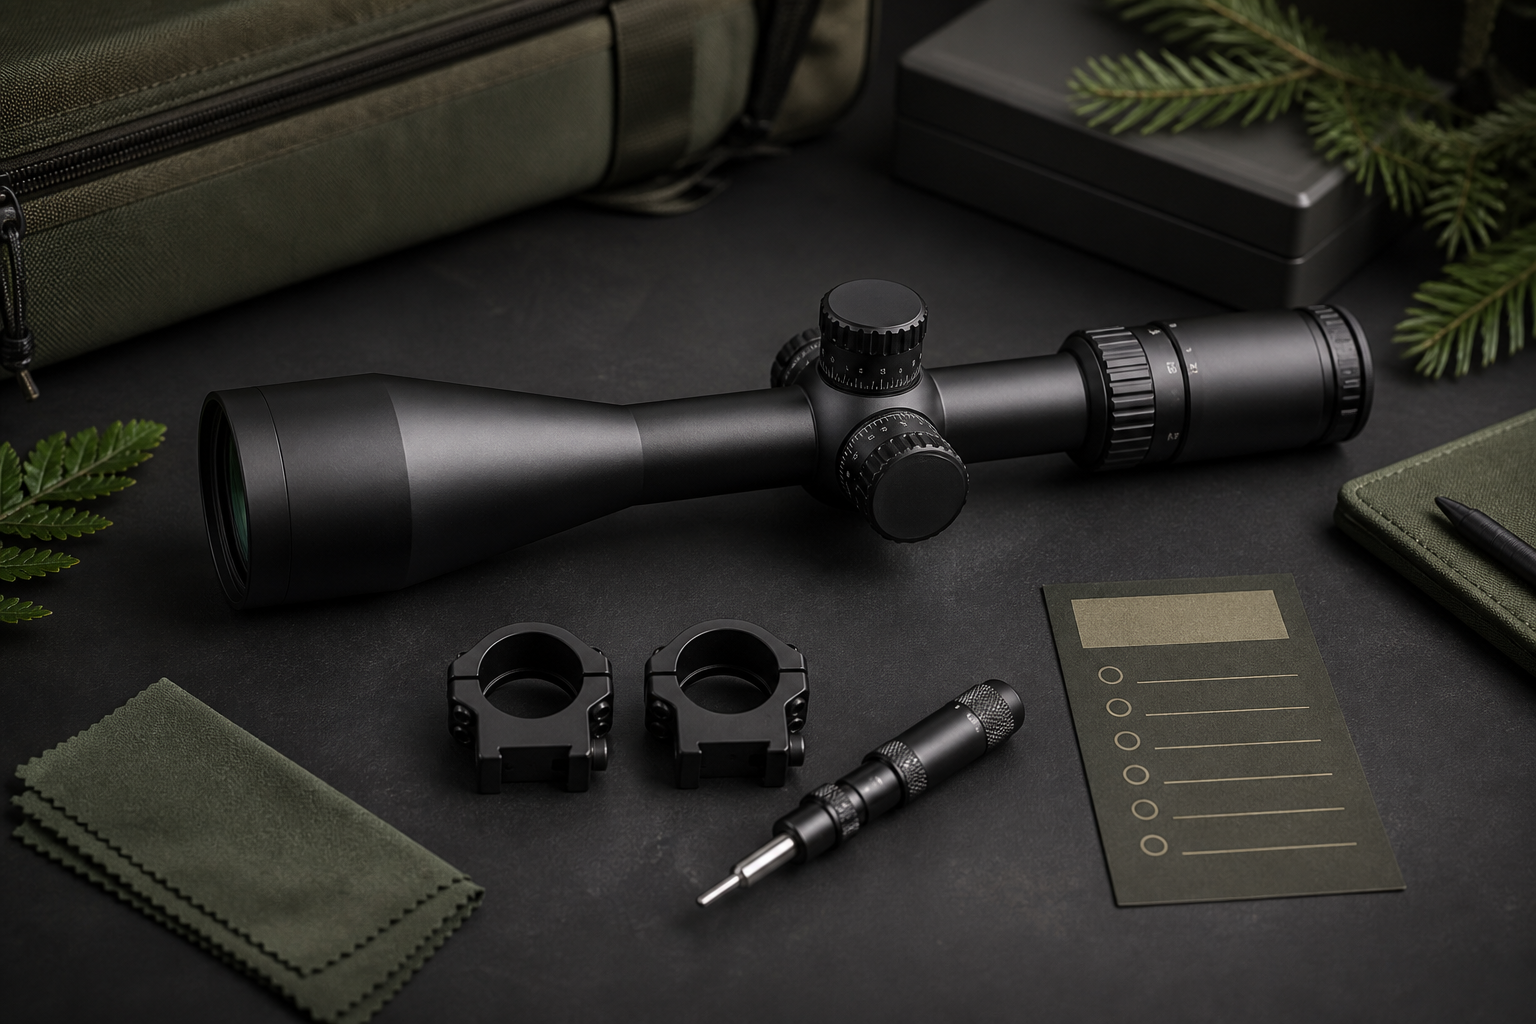
Photograph the complete scope first, then take close views of both ring-contact areas under soft side lighting. Include one image from above and one from the side. A small ruler beside the tube can provide scale, but it should not touch the optic. Record which mark came from the front ring and which came from the rear.
Do this before wiping the tube. Loose residue, transferred finish and a true scratch can look similar in a quick photo. The documentation also gives a support team a useful starting point if the condition later needs review. Our guide to photographing an optic problem for customer support explains how to capture identifying and symptom images without publishing private serial information.
A finish mark is not the same as a dent
A superficial mark changes how the surface looks but does not create an obvious step, groove or flattened section. It may be a polished band, a faint line at the edge of a ring, or material transferred from a dirty contact surface. A structural warning is different: a sharp groove, raised burr, cracked finish over a crease, flattened tube profile or visible deformation deserves more caution.
Do not use a fingernail test, metal pick or abrasive cleaner to prove how deep a line is. Those methods can add a new scratch. Use clean light, magnification and photographs. If depth remains uncertain, let the scope or ring manufacturer evaluate it.
Look at the pattern, not only the colour
Pattern can suggest where to investigate, although it cannot diagnose the cause by itself. Two even, narrow bands may simply show where the ring edges contacted the finish. A bright patch on only one side can point to uneven contact. A diagonal scrape can indicate that the tube moved while hardware was loose or during removal. Multiple short gouges may suggest contamination or a burr on a ring surface.
Compare the front and rear locations and inspect the corresponding ring interiors separately. Do not place the scope back into a questionable ring merely to recreate the pattern. If you see a sharp edge, embedded particle or damaged insert, stop and consult the ring maker.
Check for evidence of movement
A line at a ring edge can become a useful witness mark. If the tube has shifted relative to that line, the mounting system may have moved. Movement can occur at the tube-to-ring interface, the ring-to-base interface or the base itself, so one mark does not identify the loose joint.
Compare your photographs with any earlier reference marks and read our separate guide to recognizing scope creep and mount movement. Do not treat a new scrape as permission to exceed the specified torque. More clamping force can damage parts without correcting ring fit, alignment or another loose interface.
Do not invent a universal torque value
Ring-cap torque is model-specific. Leupold, Vortex and Warne publish different instructions for different ring and optic systems, and some manufacturers distinguish dry threads from lubricated or thread-locked threads. Even two products from the same company can specify different values.
Use the instructions for the exact optic and rings, follow the stated tightening sequence and keep ring gaps as directed. Our scope-mount torque guide explains why cap screws, base screws and clamp hardware must not share one guessed number. If the correct manual cannot be identified, ask the manufacturer before reassembly.
Alignment and contact surfaces matter
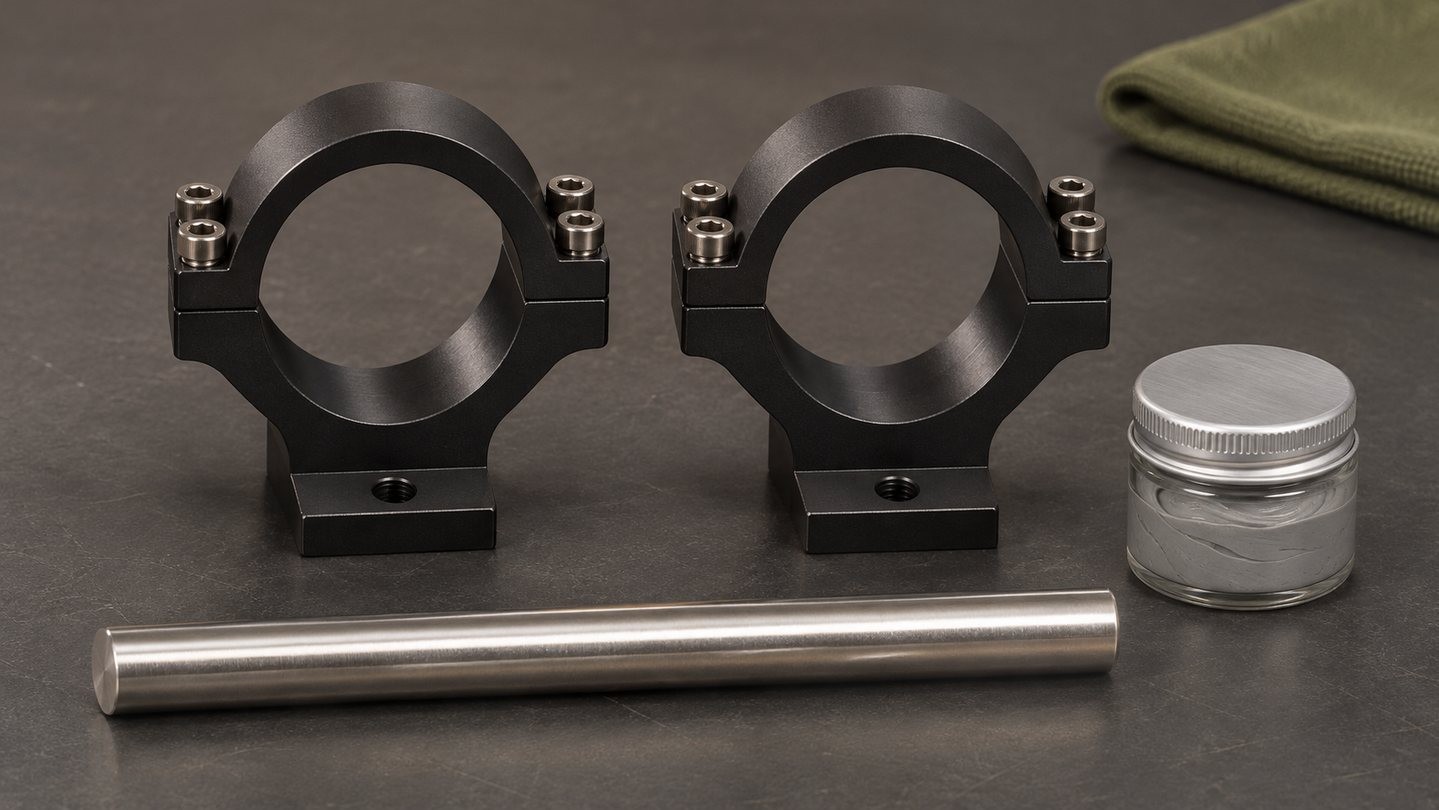
Rings should support the tube as their design intends. Misaligned bases, mismatched ring diameter, uneven cap gaps, damaged inserts or debris can concentrate pressure. Warne states that properly installed rings should hold the tube without damaging its finish and advises addressing apparent ring misalignment rather than assuming that lapping will solve it. Burris notes that polymer inserts in its Signature system help protect the tube finish; that is a feature of that specific system, not a rule for every ring.
Before reinstalling the optic, confirm the ring diameter and exact model, then follow the manufacturer's inspection and installation instructions. The fuller ring-alignment and over-tightening guide covers even gaps, alignment and manufacturer-first setup.
Cleaning should be gentle and limited
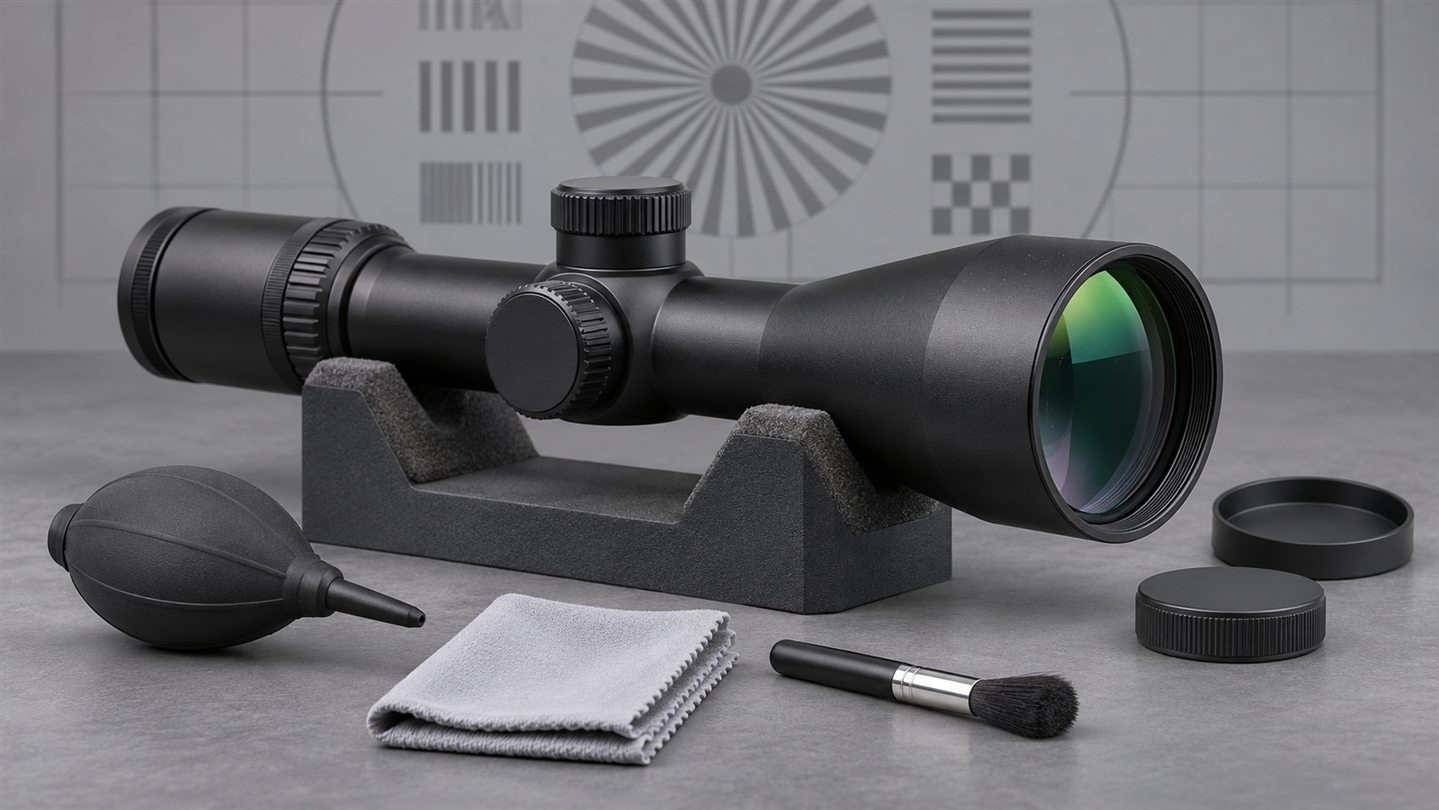
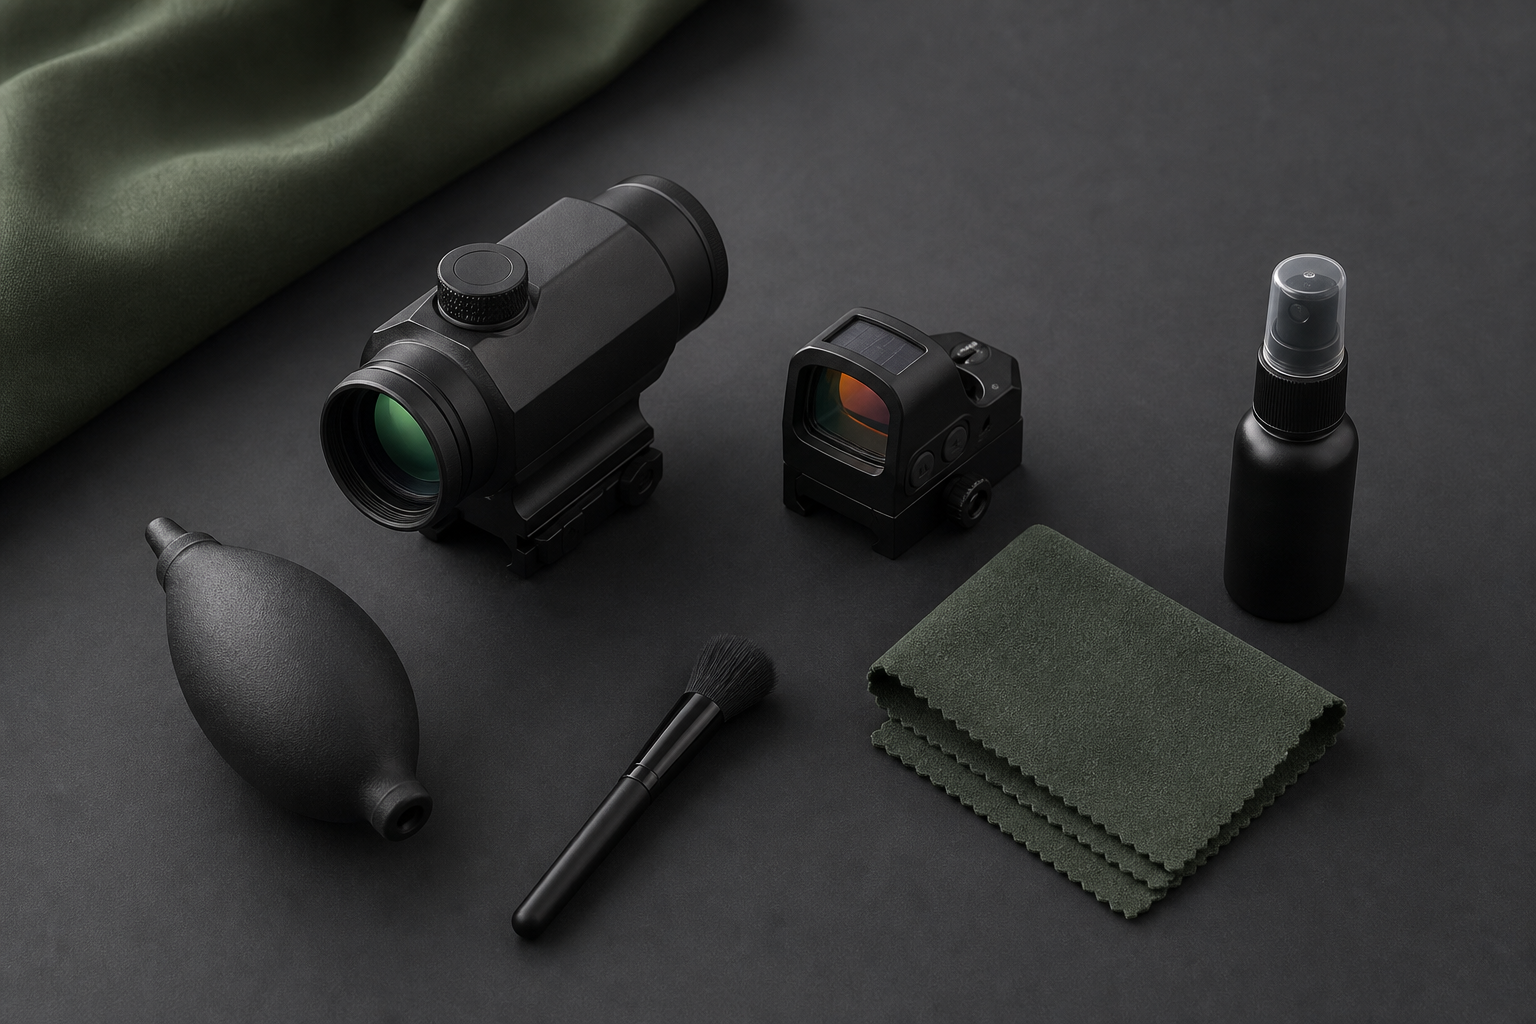
If the tube is not visibly deformed and the manufacturer permits ordinary exterior cleaning, remove loose dust with a clean air blower or soft brush. Wipe only with a clean, non-abrasive cloth and the method approved for that finish. Do not use polishing compound, aggressive solvent, sandpaper or a rotary tool to make a mark disappear.
A polished repair can hide evidence while removing more finish. It can also contaminate the lens or controls. The goal is not to make the tube look new; it is to preserve the condition well enough to decide whether the mark is superficial or needs service.
Know the stop signs for service
Do not reinstall or continue adjusting a scope if the tube looks crushed, oval, creased or cracked; if a control suddenly binds near a ring location; if the image, reticle or adjustment behavior changed after the mark appeared; or if the optic suffered a recent impact. The same caution applies when a ring screw has stripped, a ring will not seat normally, or a sharp burr is visible.
A drop or impact deserves a broader inspection than the ring areas alone. Use the dropped-optic inspection checklist and follow the manufacturer's service process. Do not disassemble the sealed scope body or attempt to straighten a tube.
If buying used, treat marks as evidence, not a verdict
Ring marks are common enough that a seller may describe them as cosmetic, but that description cannot be verified from one distant photo. Ask for well-lit close views of both contact areas, the ring interiors if included, the complete tube profile and the controls adjacent to the marks. Ask whether the optic moved, was dropped or was removed because of a zero or adjustment problem.
Visible wear may affect value even when function appears normal. Conversely, a clean exterior does not prove correct installation or internal condition. Keep the conclusion proportionate to the evidence and consider manufacturer inspection when the price or risk justifies it.
The practical takeaway
A light ring-shaped witness mark may be only a finish change, while a groove, burr, uneven contact patch or distorted tube is a different category of concern. Photograph first, inspect the matching ring surfaces, verify the exact instructions and never compensate by guessing a higher torque.
If the mark is deep, the tube shape has changed, a control binds or optical behavior changed, stop and use qualified service. Careful documentation is more useful than aggressive cleaning, and the correct product manual is more reliable than a universal mounting number.







Leave a comment